Toilets: 1
Kitchens: 1
Floor: Top floor
Floors: 5
Furnished: Unfurnished
Parking Spaces: 1
Basement: Yes
Status: Off plan
Structure: Concrete
Facade: Concrete
Frames Type: Aluminium
Energy Efficiency Rating: A
Covered:79m²
Covered veranda:10m²
Total area:99.2m²
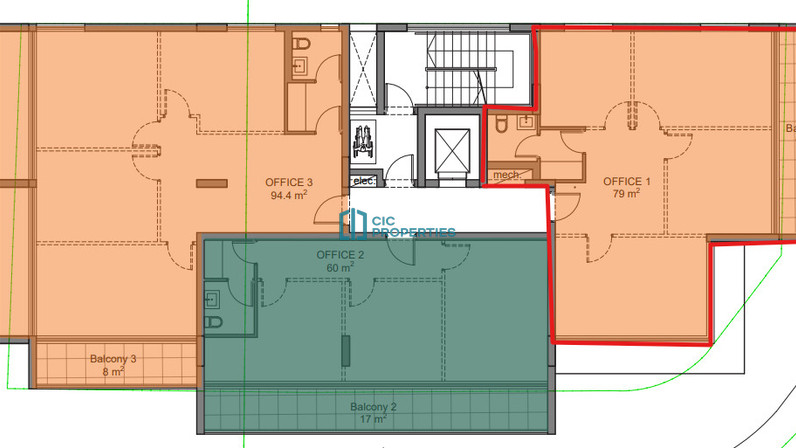
Positioned on the top floor of a modern off-plan development, this 79 m2 commercial office presents an exceptional environment for forward-thinking businesses in Drosia. Designed to achieve an Energy Efficiency Class A rating, the property combines contemporary building performance with a bright and professional atmosphere.
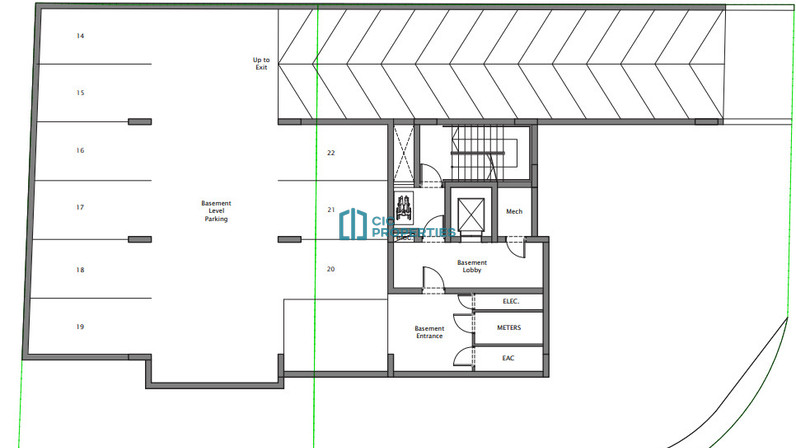
Convenient elevator access brings clients and colleagues effortlessly to the top floor, where the unfurnished interior provides a versatile blank canvas ready to be tailored to your company's distinct layout and aesthetic. Complementing the main working area, dedicated basement space offers valuable practicality for operational needs or archive storage.
Situated in the accessible neighborhood of Drosia, the address offers seamless connectivity for commuting staff and visiting clientele, sitting in close proximity to the highway network. Everyday convenience is close at hand, with local amenities and district services located just moments away.
To learn more about floor plans and availability, connect with CIC Properties today to arrange a private consultation.